
Price Reduction - New Construction
Address
2706 Tranquil Sun Lane, Webster, TX
Price
$ 823,990
Property Attributes
- MLS#6825157
- TypeSingle Family
- Listing Status Active
- CountyHarris
- CityWebster
- Area7 Friendswood
- NeighborhoodMidline
- Zip77598
- Style
- Year Built2026
- Price$ 823,990
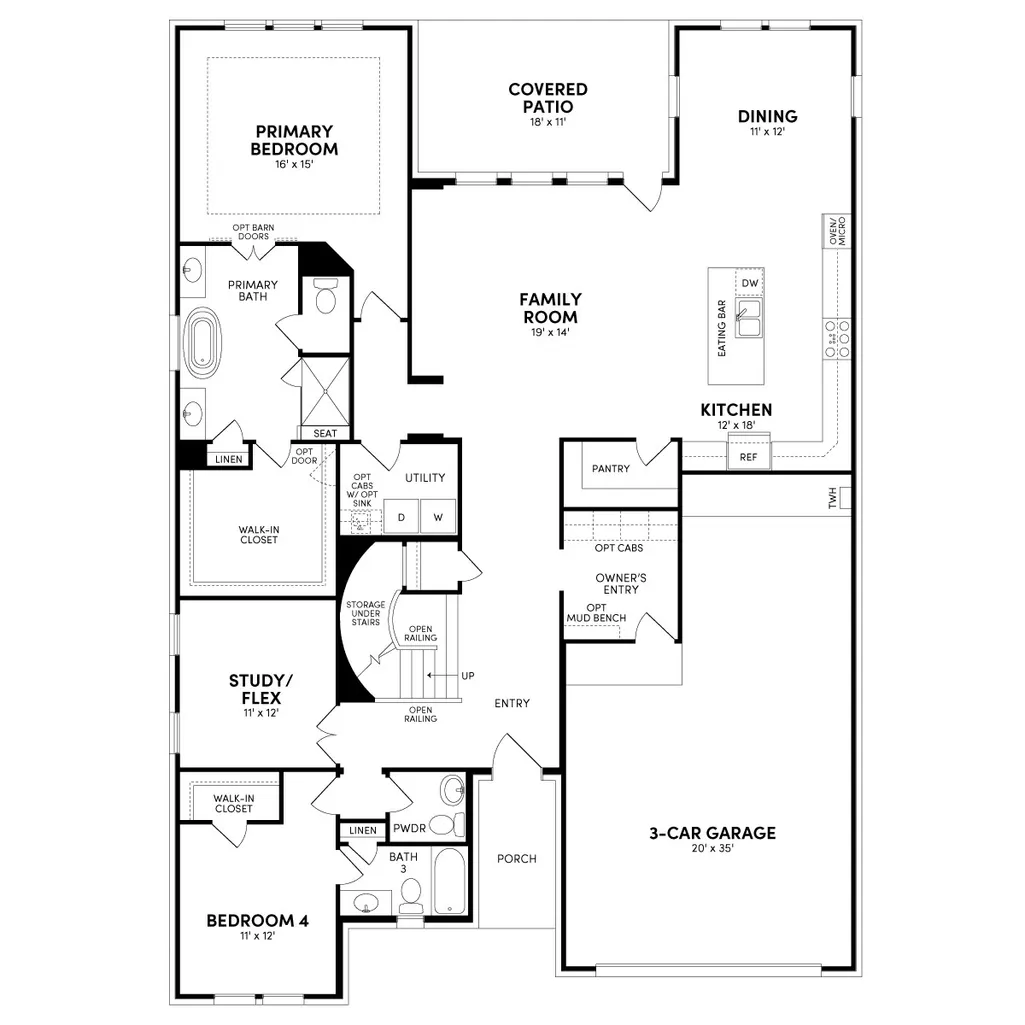
- Bedrooms4
- Full Bathrooms3
- Half Bathrooms1
- Sqr Footage3362
Data Source:
Houston Association of REALTORS® (HAR)
Property Description
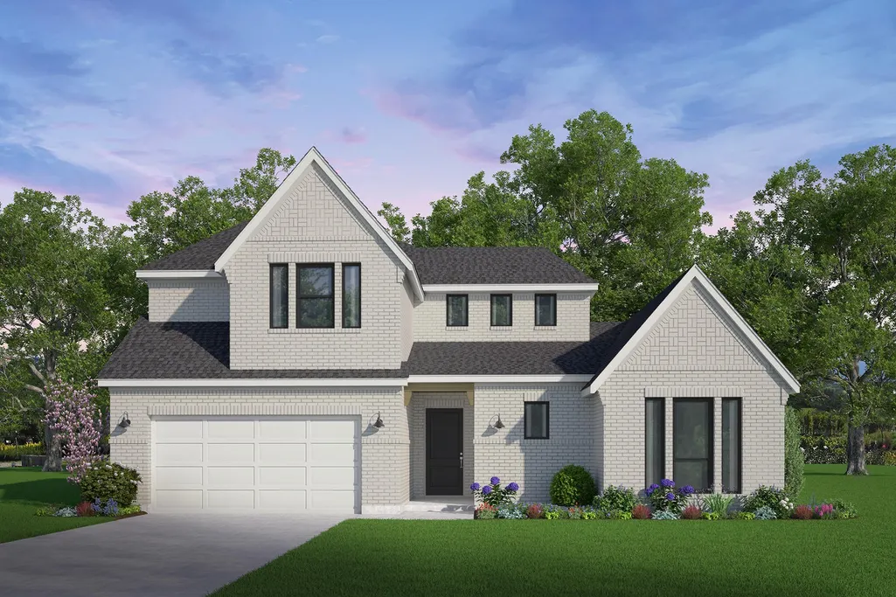
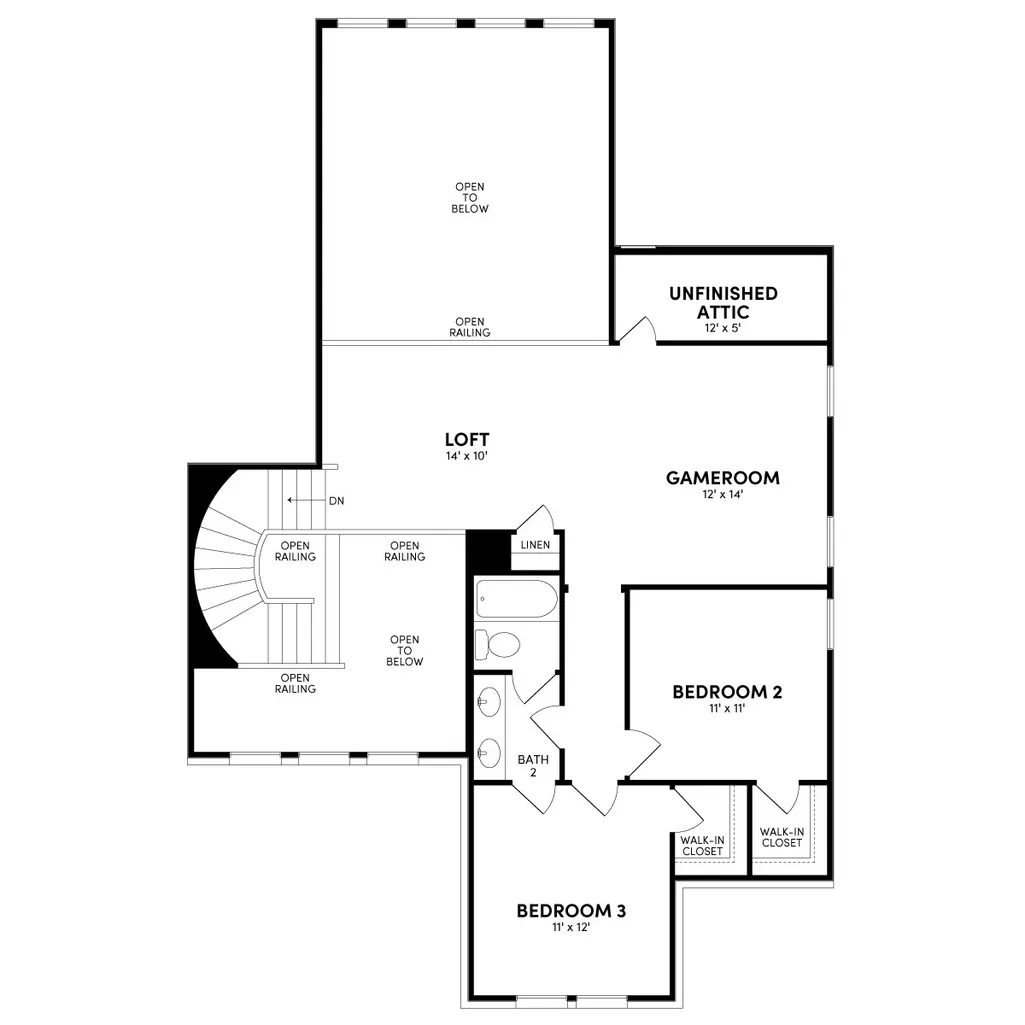
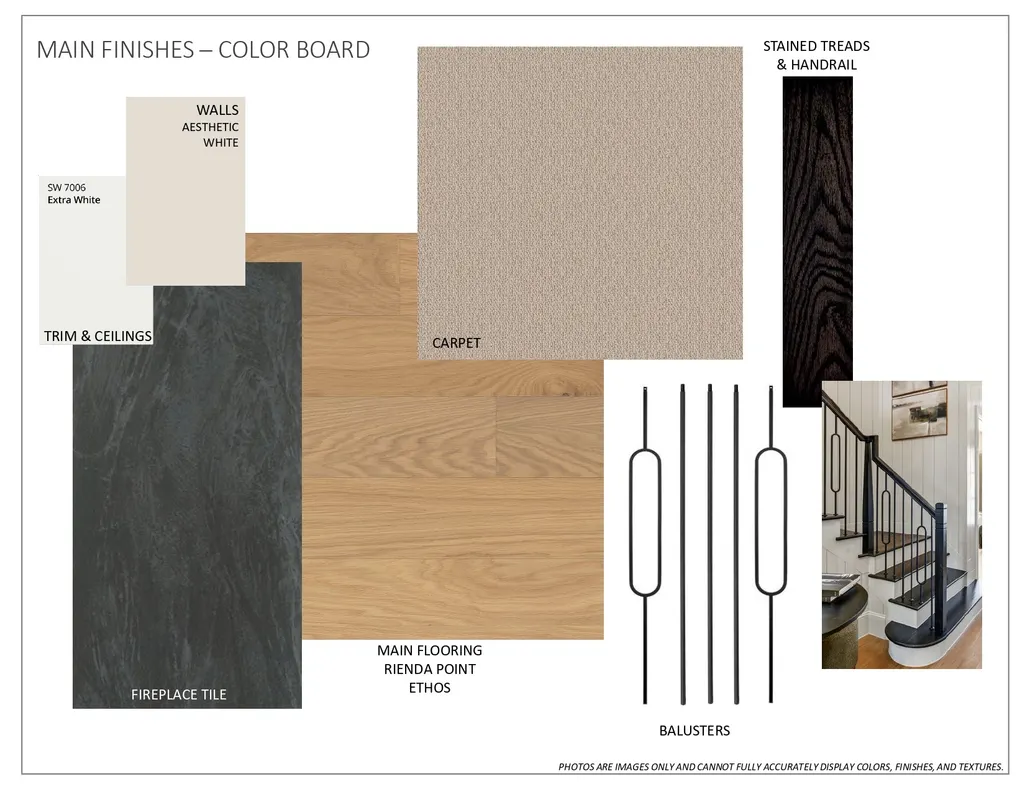
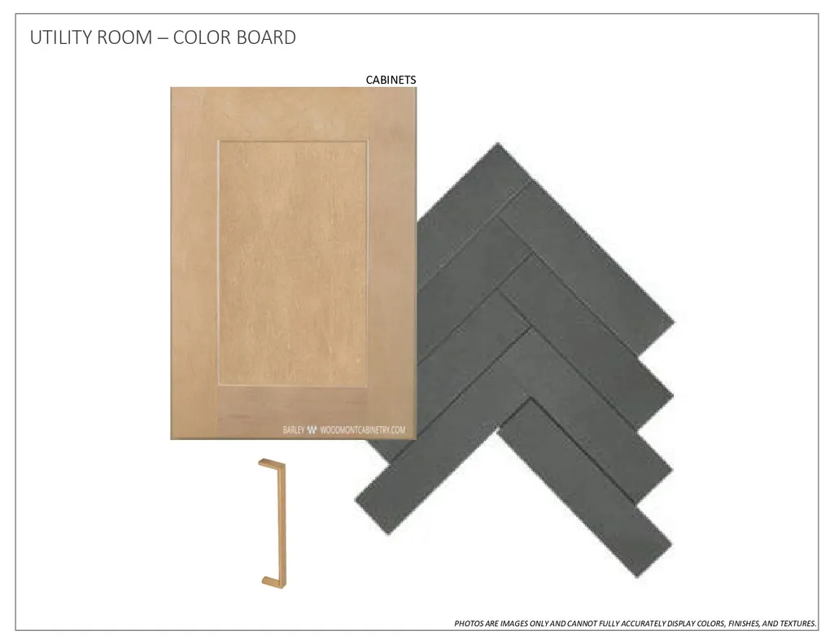
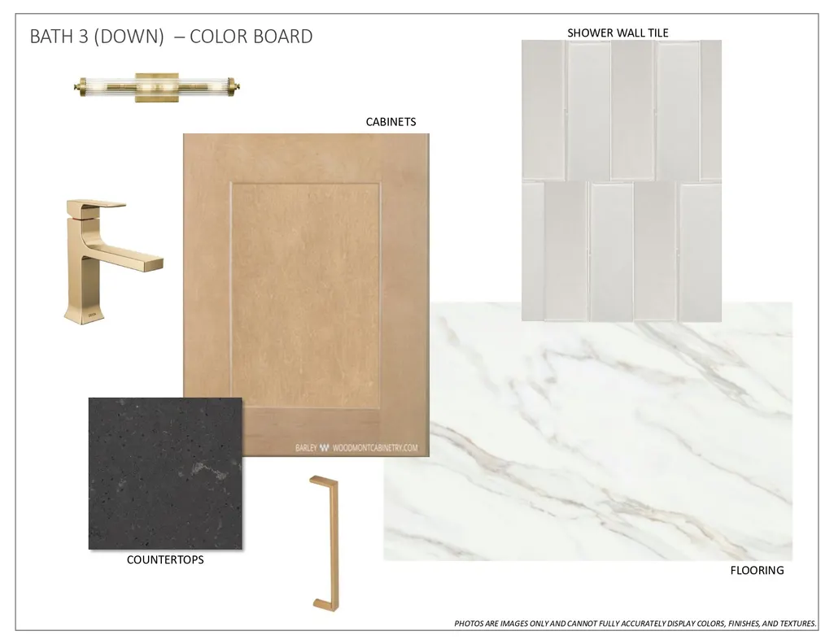
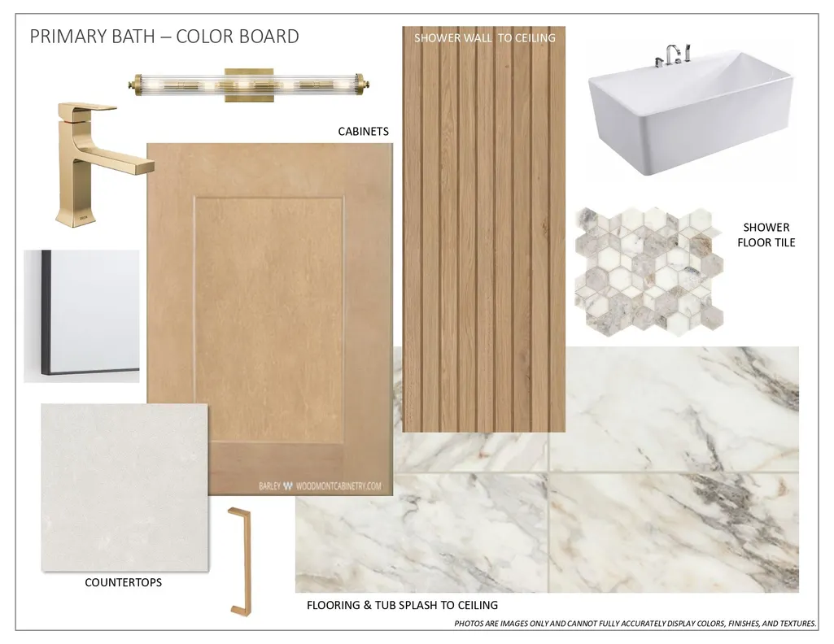
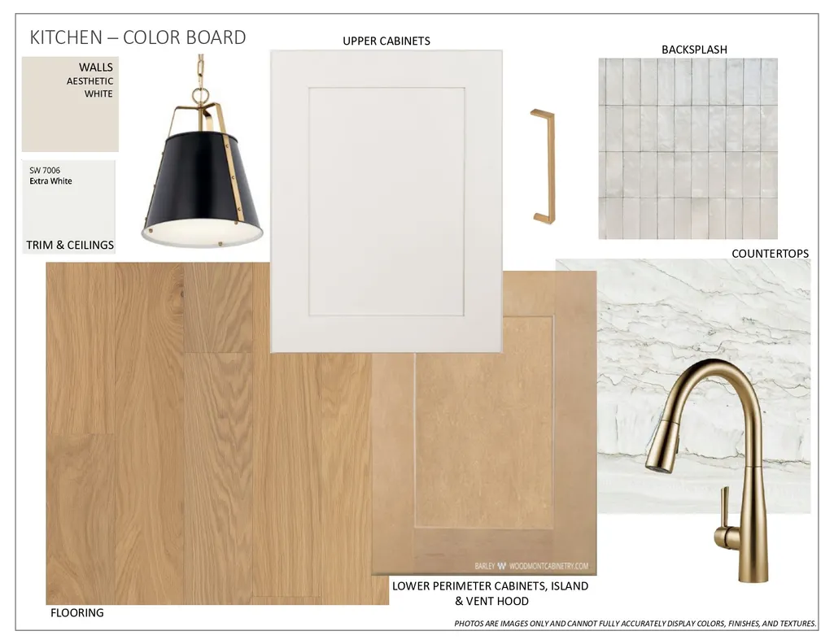
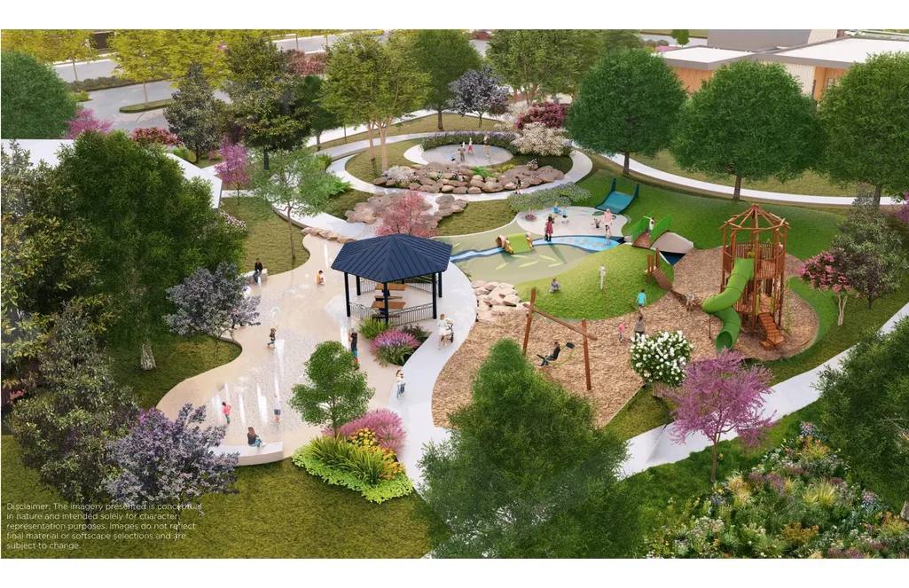
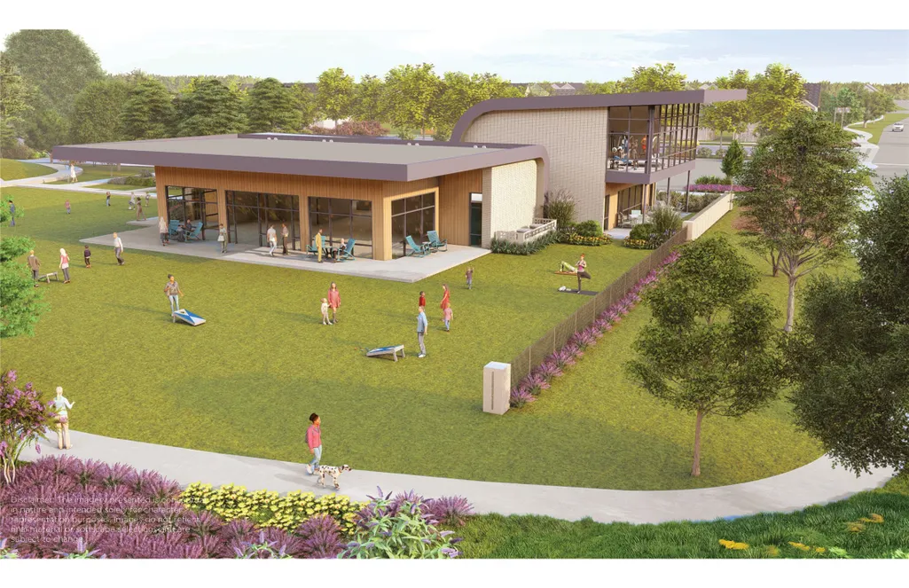
With a grand curved staircase and a dramatic two-story entryway, Brookfield Residential's Tucker plan is a spacious home with five bedrooms as well as a separate study and upstairs loft. The open-concept great room is the heart of the home, where guests gather around the luxury kitchen and dining area. Don't miss the large walk-in pantry with shelving. The Primary bedroom offers a vaulted ceiling and spa-like bath with enormous walk-in closet that connects directly to the utility room for easy laundry access. Just minutes from I45. Midline's upcoming amenity center, Midline Club, will feature a resort-style pool, a splash pad, fitness center, event lawn, community center with co-working spaces and more. Just south of Houston and near the bay, Midline is a new urban oasis where city energy meets island time and a diverse mix of homes fits every lifestyle.
| Elementary School | Middle School | High School |
|---|---|---|
| GREENE ELEMENTARY SCHOOL Elementary School | BROOKSIDE INTERMEDIATE SCHOOL Middle School | CLEAR BROOK HIGH SCHOOL High School |
| Price History | |
|---|---|
| 7/24/2026 | Listed $751,055 |
| 8/10/2026 | Listed $749,990 |
| 8/18/2026 | 1$753,990 |
| 9/1/2026 | 3$729,990 |
| 10/23/2026 | 13$823,990 |
General Features
| Country | US |
|---|---|
| Sewer | Public Sewer |
| Heating | Central,Gas |
| Cooling | Central Air,Electric |
| Roof | Composition |
| Appliances | Dishwasher,Disposal,Gas Oven,Gas Range,Microwave,Refrigerator |
| Garage Spaces | 3 |
| Association Fee Includes | Clubhouse,Common Areas,Other,Recreation Facilities |
| Patio/Porch Features | Covered,Deck,Patio,Porch |
| Architectural Style | Traditional |
| Pool Features | Association |
| Security Features | Prewired |
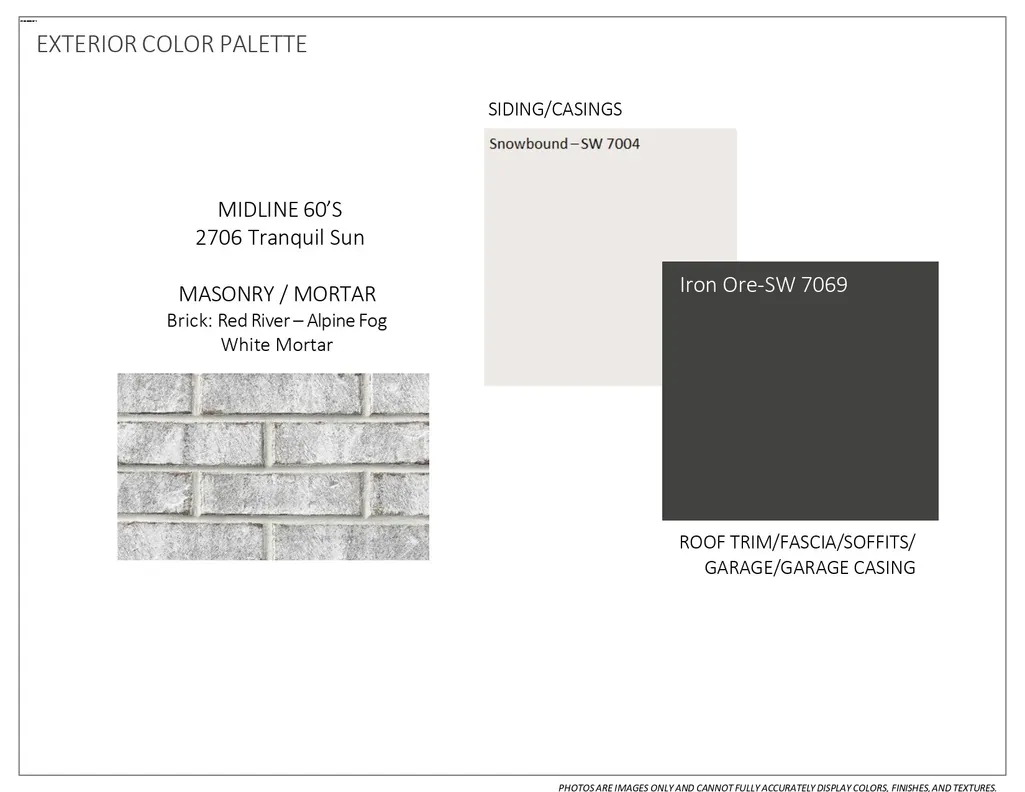
| Construction Materials | Brick,Cement Siding |
| Year Built | 2026 |
| Stories Count | 2 |
| Levels | Two |
| Property Subtype | Detached |
| County | Harris |
| New Construction | true |
| Property Type | Residential |
| Association Amenities | Clubhouse,Fitness Center,Playground,Park,Pool |
| HOA | true |
| Attached Garage | true |
| Subdivision Name | Midline |
| Facing Direction | East |
| Garage Y/N | true |
| Total Rooms | 9 |
| Full Baths | 3 |
| Status | Active |
| Directions | From interstate 45 (I45), exit W Nasa Pkwy/FM 528. Head west on FM 528. Turn north on Beamer Rd. Turn left on Midline Landing Trail to reach the Model Home Village. |
| ModificationTimestamp | 2026-11-03T16:43:46.890-00:00 |
| High School | CLEAR BROOK HIGH SCHOOL |
| City | Webster |
| Disclosures | None |
| Association Name | Cohere |
| High School District | 9 - Clear Creek |
| MLS Area | 7 |
| Lot Size Units | Square Feet |
| Elementary School | GREENE ELEMENTARY SCHOOL |
| Middle/Junior High School | BROOKSIDE INTERMEDIATE SCHOOL |
| Property Condition | Under Construction |
| MLS Area Minor | Friendswood |
| Lease Considered Y/N | false |
| Builder Name | Brookfield Residential |
| Standard Status | Active |
| Middle/Junior School District | 9 - Clear Creek |
| Elementary School District | 9 - Clear Creek |
| Year Built Source | Builder |
| PostalCity | Webster |
| Legal Description | 16/4/2 |
Interior Features
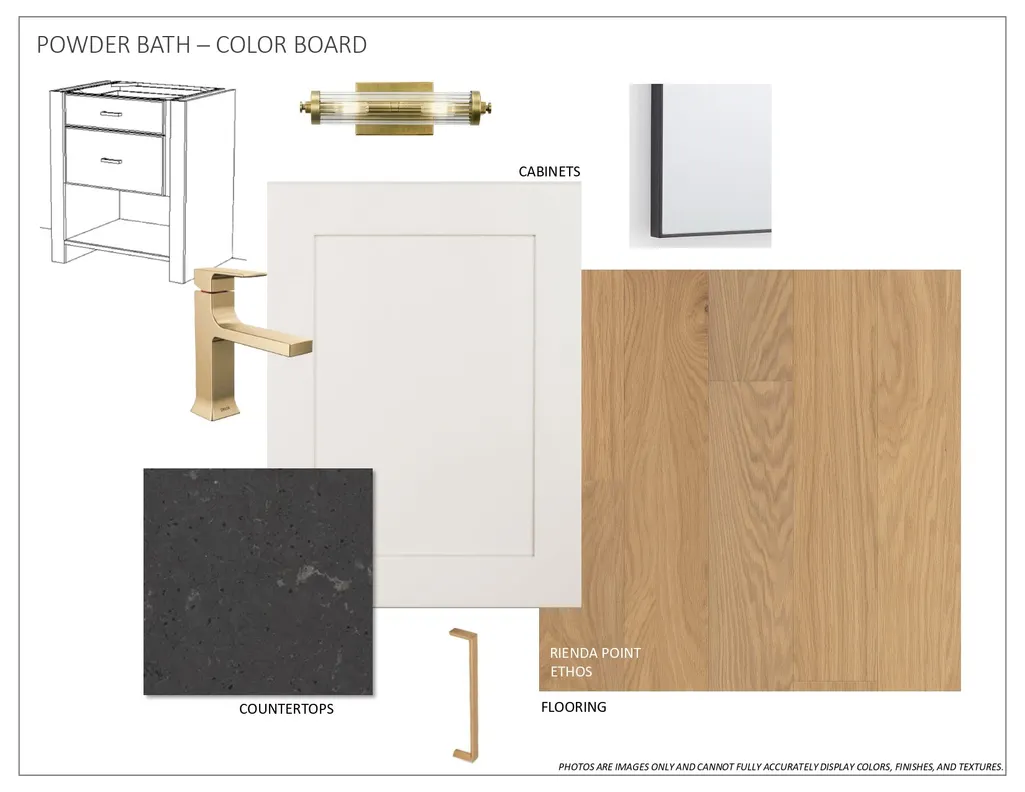
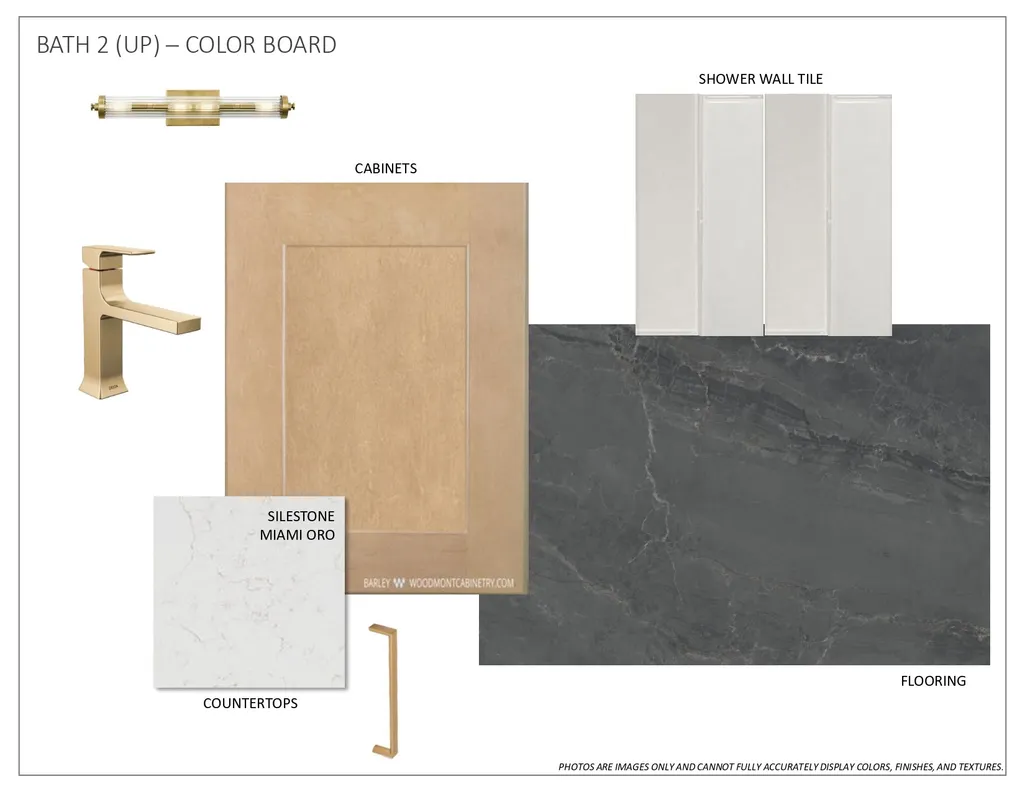
| Interior Amenities | Bedroom on Main Level,Entrance Foyer,Main Level Primary,Pantry,Quartz Counters,Two Bedrooms Up,Loft |
|---|---|
| Flooring | Carpet,Plank,Tile,Vinyl |
| Air Conditioning Y/N | true |
| Heating Y/N | true |
| Half Baths | 1 |
| Laundry Features | Washer Hookup,Electric Dryer Hookup |
| Total Bedrooms | 4 |
| Room Type | Entry/Foyer,Game Room,Loft,Office |
| LivingAreaSource | Builder |
| Total Baths | 4 |
Exterior Features
| Exterior Amenities | Covered Patio,Deck,Porch,Patio |
|---|---|
| Parking Features | Attached,Garage |
| Lot Features | Subdivision |
| Water Source | Public |
| Lot Size Area | 8054 |
| Foundation Details | Slab |
| Building Area Total | 3362 |
| Lot Size Source | Other |
| Private Pool | false |
Amenities
- Foreclosure
- Views
- Short Sale
- New Construction
- Adult 55+
- Lease To Own
- No HOA Fees
- Furnished
- Primary On Main
- Air Conditioning
- Seller Finance
- Green
- Fixer Upper
- Horse
- Golf
- Fireplace
- Deck
- Garage
- Basement
- Pool
Property vs Single Family Average in 77598
Price
Year Built
 The information being provided by Houston Association of REALTORS, Inc. is for the consumer's personal, non-commercial use and may not be used for any purpose other than to identify prospective properties consumers may be interested in purchasing. Any information relating to real estate for sale referenced on this web site comes from the Internet Data Exchange (IDX) program of the Houston Association of REALTORS, Inc. This web site may reference real estate listing(s) held by a brokerage firm other
